A journal following the history, design, construction and operation of Bernard Kempinski's O Scale model railroad depicting the U. S. Military Railroad (USMRR) Aquia-Falmouth line in 1863, and other model projects.
©Bernard Kempinski All text and images, except as noted, on this blog are copyrighted by the author and may not be used without permission.
-----------------------------------------------------------------------------------------------------------------------------------------------------------------
Showing posts sorted by relevance for query tv. Sort by date Show all posts

March 15, 2015

Ivar - Instant Benchwork


I have used Ivar shelves from Ikea as model railroad benchwork under the part of Aquia Landing  of my O Scale layout that is in my workshop. It is the perfect height for my benchwork. I decided continue to use it for the benchwork under the new modern harbor layout. I want  the track level no higher than 51 inches, as this will allow me to run a track under the stair landing to staging, if I decide to do that. It is also the height of Aquia Landing track, leaving me the option to extend Aquia Landing in the future. The trick here is that the new smaller TV is 48 inches high at the top edge. So any layout fascia can be no wider than 3 inches, at least as it crosses the TV area to avoid interfering with the image on the TV. Note this is assuming I continue to use the TV stand seen in the image. I would prefer not replacing that as it in good shape and works well.

Instant Ivar benchwork. The picture frames will be removed and the walls painted sky blue. I will probably go with a black fascia for this project.
 Why use Ivar? I compared the price of the Ivar shelves with home made plywood shelving. The Ivar was much less expensive and easier to build.

For use in this part of the room, which houses a TV, stereo and several display shelves, I decided to stain the vertical members black. I will leave the shelves natural wood.  The Ivar pieces are somewhat raw when they come from the store and need some finishing for use in a finished room.  The new shelves will be expand the amount of shelf storage in the TV room by about 250 percent. This will allow me room to display some of my dioramas and small collection of Porsche race car 1/43rd scale models.

I used Miniwax Pre-Stain Wood Conditioner (water based) on the uprights. Then I applied Miniwax Polyshades Black Stain. This later product is not water soluble and needs about 6-8 hours to dry.
Once I have the shelves completed, I will add  a  layer of 1x2 grid benchwork screwed to the Ivar legs. On top of that will be 1 inch of foam and a layer of 1/8 inch plywood under the track. The 1/8th inch plywood is soft and can be spiked.

So far the most time consuming aspect of this job has been waiting for the stain to dry, and fighting the crowds at Ikea (where my mom and I spotted Marty and Chris on Saturday.)


March 19, 2015

More layout mock-ups

After having dinner with my mom, I stopped by Home Depot on the way home to pick up some materials to continue testing benchwork designs. I got a couple sheets of 1 inch foam and some premium pine 1x2s.

Various models from my collection used to mock-up the benchwork.
I used the 1x2s as stringers supporting  the 1 inch styrofoam base. I clamped some scrap 1x2s to the legs of the Ivar shelves. The resulting benchwork was very stiff, especially the long span across the top of the TV where there will be 4 feet without any legs.


As I examined the benchwork and its interaction with the TV and shelves, I realized that I could drop it by the thickness of the 1x2 stringers. I was concerned with  the benchwork interfering with the TV screen, but when viewing the TV from the chairs, the slight lines are not blocked. In fact, the lower benchwork makes the underside of the layout harder to see.   The lower benchwork is desirable as it means I can more easily add a track under the stairs to make a fiddle yard.

In looking over the rest of the space, I ruled out the optional location of the staging track along the stairs. That was just not going to work. If I want to use off layout staging, it will have to be in the closet.

A Geared Bulk ship dwarfs the BNSF locos
One objective of this harbor layout is to show how the ships dominate the trains, To that end, I would like to have larger ship models, or at least one large ship on the layout.

I revised the drawing slightly to allow for a larger (wider or beamier) ship at the pier. However, some on-line research found some multipurpose cargo ships that are longer than the Anna Marie, but with the same beam. Adding a nine inch extension to the Anna Marie would be easy. That brings Anna Marie up to 106m in prototype length.


Example of a half hull merchant steam ship model
I also drew a half hull 140m ship to see how it would look.  This would be a scratch build model, but being only a half hull, and waterline model would be much easier to make. It  might be just as effective as a full hull in this location. It is worth investigating. I plan to do a more detailed mock up of a half hull to see how it looks.   Half hulls are very common in ship modeling to show hull features. They usually don't have deck fixtures or rigging detail, but this model in the photo below shows how one such model would look.

May 6, 2014

Plan for a life time layout

As usual, I caught a bug on the trip to Michigan last weekend. Air line flights always get me.  So while I am home sick, I started thinking about how could I expand this layout. This speculation was based on three main factors.

First is that I plan to start laying the track at Aquia Landing soon. That is the last section of track work in the current plan - the "light at the end of the tunnel." I saved it for last as I knew if I built the harbor part of the layout first, I would probably never have finished the the rest of it.  Essentially I saved the best for last. But, I always like to have a a carrot dangling in front of me. It is too depressing to think this is the end. To me layout planning and building is the best part of the hobby, model building, scenery, and operations next. Track laying, DCC and wiring are last.  So I was thinking about expansion.

Secondly, my wife is convinced that we are not going to move when we are retired, even though I am lobbying to move to a lower cost area.  I never win these debates.  So it looks like its, "Die in place," as we used to say in the Army. That means this will be my last basement I will have to work in.

Third, several of my model railroad friends have had to abandon their railroads as age related problems set in. Sad but inevitable. Might as well plan for that too. So how would I expand this to my lifetime layout?

Earlier, I drew potential expansion plans showing Alexandria, and Burnside Wharf as possible expansions.  The newest plans look at the other end of the railroad. They address the most troublesome  aspects about the current layout, notably the tight curves at the north end of Falmouth, including the turntable lead and to a lesser extent at Stoneman's Station.

The first phase would be to build a new Falmouth on a narrow shelf where the road show layout is now.  It would reside on top of a long set of custom bookshelves with room for a TV underneath.  Once the new Falmouth was built, the current Falmouth would be removed, and the tracks reconfigured to pass through the closet. Stoneman's Station would move to the current Falmouth location. The turnouts at current Stoneman's would be removed and it becomes a nice long stretch of single track. All the new curves are 30 inch minimum radius with easements.

The track section in the closet would be removable to allow access to storage when the layout is not running. There is room for it for fit. I used that closet for staging in an earlier N Scale layout.


The next phase is a bit more drastic as it repurposes the TV room to purely layout space. Not a big loss as I rarely watch TV. In this plan I would add a central blob adding about 27 feet of mainline run between Falmouth and Stoneman's.  The aisles would be fairly generous, but not enough room for a TV watching area.

The last major change not shown on these drawings involves rebuilding the Potomac Creek bridge to its full size, about 8 feet long. Yes, once the layout is expanded there is no compelling reason not to rebuild it. This would only be possible if I move Stoneman's Station. If Stoneman's stays where it is, then a bigger bridge would not work.

The obvious advantage of these plans is that there are longer runs between stations, an important factor in TT&TO operation. I plan another post soon about TT&TO as it will apply to this RR. This is an subject that I have been examining lately as I seriously plan for operations.

The track laying and wharf building in Aquia Landing should take about a year. Throw in another 6 months for freight car construction then operations can start. The ships and other structures will take perhaps another year.  That still leaves me about 2 years until retirement.  Plenty of time to think about this. Once this layout is maximally expanded, I do not plan another basement filling layout. Instead I would continue to build smaller projects until no longer able or take up another hobby.

In answer to Marty's comment, I added am image of the interior of the closet showing the split landing steps.  I keep my shop vac, photography lights, tripods and a lot of train stuff in here.  The landing step is 52 inches off the floor, just enough room to have a track at 48 inches below. Installing it will be a pain as there is another joist that will have to be cut on a angle, but it will fit.


December 18, 2017

Model Railroad Design Death Match 2017

Yes, with the holiday season upon us, and the end of the year looming, it's time for model railroad Design Death Match 2017. In version, we will look at three four possible expansions of the Aquia Line. All of these designs entail dismantling the PoLA layout to provide room for even more Aquia Line layout. PoLA would be sold off or converted to modules.

Version 11
Version 11, the Burnside Wharf Expansion,  you may have seen before, but this has been updated with the as-built configuration of Aquia Landing.  This version requires the least demolition of existing Aquia Line. It essentially replaces the current PoLA with an extension of Burnside Wharf. Currently, operations with limited Burnside Wharf are proving satisfying, so the main reason to do this would be to free up some space to have more ship models. It keeps the current  crew lounge and TV viewing area. It has the drawback of a removable section across the door to the office.  It is possible that in this version, an extra crew could be the Burnside Wharf switcher, running cars from Aquia Landing to Burnside and back.


Version 15
Version 15, the Small Falmouth extension, replaces PoLA with an extension of Falmouth. It would remove the tight curve that exists at Falmouth now. The overall length of run would also be expanded. With more space to model Falmouth, the sidings can be longer allowing for 10 car trains.  This version would keep the current crew lounge in the main layout space.  This version also has a longer run with the track under the stairs compensating for the lost mainline on the current Falmouth.  This would be called Stares Tunnel.
There is a possibility of a connecting track for a continuous run for open house operations.


Version 17
Version 17, The Big Falmouth Extension,  is similar to 15 in that Falmouth will be moved, but it includes a big peninsula in the open space.  The peninsula will have a eye level ridge, called Robert's Ridge in honor of my father,  down the spine to block the view. It is the most drastic and biggest  expansion. By adding a large peninsula where the crew lounge is now, I would be able to move Stoneman's Station to that peninsula. I would also relocate Potomac Creek to where Stoneman's Station is now. That is a simple name change. The current Potomac Creek station would become Ward's Siding (named after the first U.S. Navy officer killed in the war at the Battle of Aquia Landing), a simple stub switch siding, or it could be removed. These changes would create a whole new station where 10-car trains could meet, and match the prototype station arrangement too (other than Ward's Siding).

 In Version 17 the crew lounge gets moved to my office space. I am planning on building new book shelves in my office anyway, and I will locate the TV there and build bookshelves to house it. I spend 75 percent of my basement time in my office, and rarely watch TV,  so having the TV and more importantly the stereo, in my office would make it more useful to me.


Version 17 has the longest mainline run. Other than running tracks into the office, it is the maximum run I can fit in the basement.

Version 18
Hold the presses, this just in, Version 18. It has the best of both designs 11 and 15. More mainline than 11 and more ships than 17. Operators at Falmouth and Aquia Landing would be isolated from each other. Could this be the one?


My wife prefers the more open plans, but she is OK with any of these options.  She said, "do what you want, I never go down there anyway."

Now it's time for you to cast your vote or place your bets.

July 23, 2018

Ten pounds in a five pound sack

Wow, this may be the longest I have gone between posts on this blog. Rest assured, lots of stuff is going on even if the USMRR is in a bit of a hiatus.

First, an observation. I have now been retired from my full time job for about 4 months. It is a great to have finally the freedom to pursue what I like, but real life does get in the way. Taking care of an elderly parent, catching up on deferred maintenance on the house, trying to maintain a semblance of physical fitness, and accommodating my wife's obsession to play golf,  all take up time. Also, I have observed a tendency to just goof off more. When I had a full time job, I had to be more organized and devoted to my hobby tasks, or nothing would  have gotten done. You know the old saying, if you want something done ask a busy person to do it.


With more free time, I have been taking it a bit easy. And it feels good.  I've been playing some video games (well mostly one game, Diablo 3),  enjoying my sports car (and by enjoying I mean washing and waxing), traveling, and even, gasp, watching TV (I am a sucker for those hot rod shows on Velocity channel - somehow we got Direct TV bundled when I upgraded my iPhone on AT&T. We hadn't had cable TV for 20 years!)


Work on the new book is progressing, though it is probably going to be late. The module project is now located in my basement crew lounge, surrounded by the Port of Los Angeles layout.  That puts a crimp on operating PoLA. Work is progressing slowly, and I need to accelerate that, but... see the blog post title. If all goes well, I'll be displaying the module at MARPM (see below).


In addition to the book, I have finally restarted writing articles for the model railroad magazines again. Hopefully, they will get in the magazine publishing pipeline soon.

The 2018 Middle Atlantic Railroad Prototype Meet (MARPM) is less than 60 days away. I have been involved in running the event, as my business, Alkem Scale Models, is the primary sponsor. We have a great event lined up.

Have you looked at the clinics that the MARPM is planning this year? If not, then I suggest you do so, because you will find it is a top notch line up of accomplished modelers, professional railroaders, well known authors, and editors from the model railroad press. See this link for more information. https://www.marpm.org/clinics

We will also be offering op sessions and open house layout tours to some outstanding model railroads. See this link for a list. https://www.marpm.org/open-houses

There will be door prizes, social hours and lots of models on display.   The MARPM discounted room rate at the BWI Double Tree offer expires on August 21st, 2018. We recommend you act now if you want to take advantage of our highly discounted room rate of $104 per night plus tax, which includes a full breakfast for 2 per room per day, free parking, and many other amenities that a first class hotel offers. There is a link to reserve a room at the hotel on our web site.


August 14, 2019

Haupt was Right

The future site of the expanded Falmouth sits above the bookshelves and TV.
One of the reasons Herman Haupt ordered the construction of the truss bridge at Potomac Creek was that he was worried about the effect that a freshet would have on the support structure of the bridge. So he had the construction corps build the truss bridge that I also modeled to replace the trestle. Well, it turns out, the Aquia Line did endure a freshet, in 2019! It didn't destroy the bridge but it did cause flooding in the basement. As much as 5 inches fell outside, but only about a half inch of water flooded the basement where the Aquia Line resides. Luckily the Aquia Line layout survived with just very minor damage, though it did get a lot  of dust during reconstruction. I had planned to remove PoLA in December, so the flood just expedited that process. Tom is rebuilding PoLA in his basement and making good progress. More on that later.

The only remaining vestige of PoLA is the hole and wires in the wall by the stairs.
Over a month later, we are still rebuilding, but the majority of the heavy work is done. Viewers are unanimous that they like the new look. My niece, Katrina, helped with the color selection. Apparently, grays are in now.  I tried to explain that this is a Yankee railroad, but the interior design fashionistas had their way.  If you want to remember what is was like before the flood, check Model Railroad Planning 2020. There will be an article on PoLA in that journal.

Mom is enjoying the new crew lounge
I reconfigured the crew lounge to prepare for the Aquia Line expansion in 2020. The main change was to move the TV from the east wall to the south wall. Luckily each of these walls were prewired for the TV coax cable. It just took a little debugging to get it all to work. I also consolidated most of my books and magazines to the south wall shelves. It's nice having most of my library in one spot. And yes I have read nearly all those books, and consult many of them periodically.

The new layout plan includes a large bridge above where the couch is now. Falmouth will reside on a shelf along the 20 foot wall on the south side. The expanded sidings at Falmouth will allow us to run longer trains.  The beer mugs and Roman helm will have to find a new location when I start expanding Aquia.

The gray color scheme really accentuated the difference in color temperature of my recessed lights. I had replaced  the bulbs one by one over the years without paying attention to the specs of the lights. So I had a mix of LED and CFLs with varying color temperatures.  So I went to the store and got a set of matching 5000K lights. Once installed, the difference was amazing. I still have 2700K lights in my office. Now to me, that light looks too yellow. I'll replace those next.

Some of my gaming buddies are lobbying for military art prints on the walls and a gaming table in the center. But I am hesitant to add them, as I plan to paint sky on the walls above the expansion.  If I have a gaming table, it will be portable and able to be stowed in one of the closets.

A few days ago we had a torrential rain storm that lasted about 30 minutes. The newly designed sump pump worked as planned. Then yesterday, we had a brief power outage on a sunny morning. Again, the back up battery powered sump worked as designed,.

I still have to set up my office, rebuild my modeling workbench and finish cleaning the layout and installing curtains. But that will have to wait while as we are heading to Birmingham, Alabama to visit my daughter and son-in-law and help them with their new house. They have lots of work to do. It's nice to know we are leaving the Aquia Line in decent shape.


May 30, 2020

Horny Cows

The farm scene is coming along


The finished barn
The internet hive mid is a tough mistress. I am making good progress on my farm scene. The barn is done and I have been adding livestock paddocks outside.

I based the barn on images of a barn at Appomattox, VA that is part of the National Park there. I omitted one of the side sheds to make it a little smaller to fit my space.

The model barn has interior details. The interior of the barn is hard to see as it is dark, but it has hay, a ladder and the framing of the barn visible.

Tools from Alkem Scale Models for the shop.
In the side shed, I added a workshop using a set of tools from Alkem Scale Models and some metal castings I have on hand. The tool kit is such a fun little detail to add.

I laser cut split rail fences and made two paddocks. One for cattle and one for horses.

I need to order some bareback horses, presumably for the officers that are staying at the farm.

I have one pack of cows from Woodland Scenics. I have another pack on order.

Being from the south, South Brooklyn, NY, that is, I know nothing about farming except what my brother and I watched on the early morning TV documentaries on TV in the 1950s and 60's.  Thus, I needed some help on how the barn yard should be set up. So I posted a picture to Facebook and asked for some help. And help I got.

I did get lots of relies from folks with good suggestions for water troughs, hay feeding, etc.  So I have a good handle on how the livestock would have been fed and watered. One thing to remember, this cattle pen is a holding area just before the animals would be slaughtered. So the accommodations would be pretty basic. The animals came in by rail, or were walked from Aquia Landing.

Apparently the horns are not a delicacy.
Scrawny cows at City Point, VA
One of the more interesting tangents we got into was whether cows in the civil war had horns or not. If you look at most photos or pictures of cows from the period, you see cows with horns. Of course, my O scale cows do not have horns. The hive mind was happy to point that out.

My options, buy cattle from Aspen Modeling Company. They sell properly horny cows but for a price of almost $9.00 each. Or, I could add horns to the Woodland Scenics Cows. That is the approach I will take.

Now, civil war era cows were scrawny, especially compared to the plump Herefords that Woodland Scenics sells. I do not plan to put my model cows on a diet though. There are some places where you just have to say, "good enough."


August 8, 2015

Bench Work of PoLA Layout

I had to modify the design on the far right as the space between this layout and the ACW layout was tight.

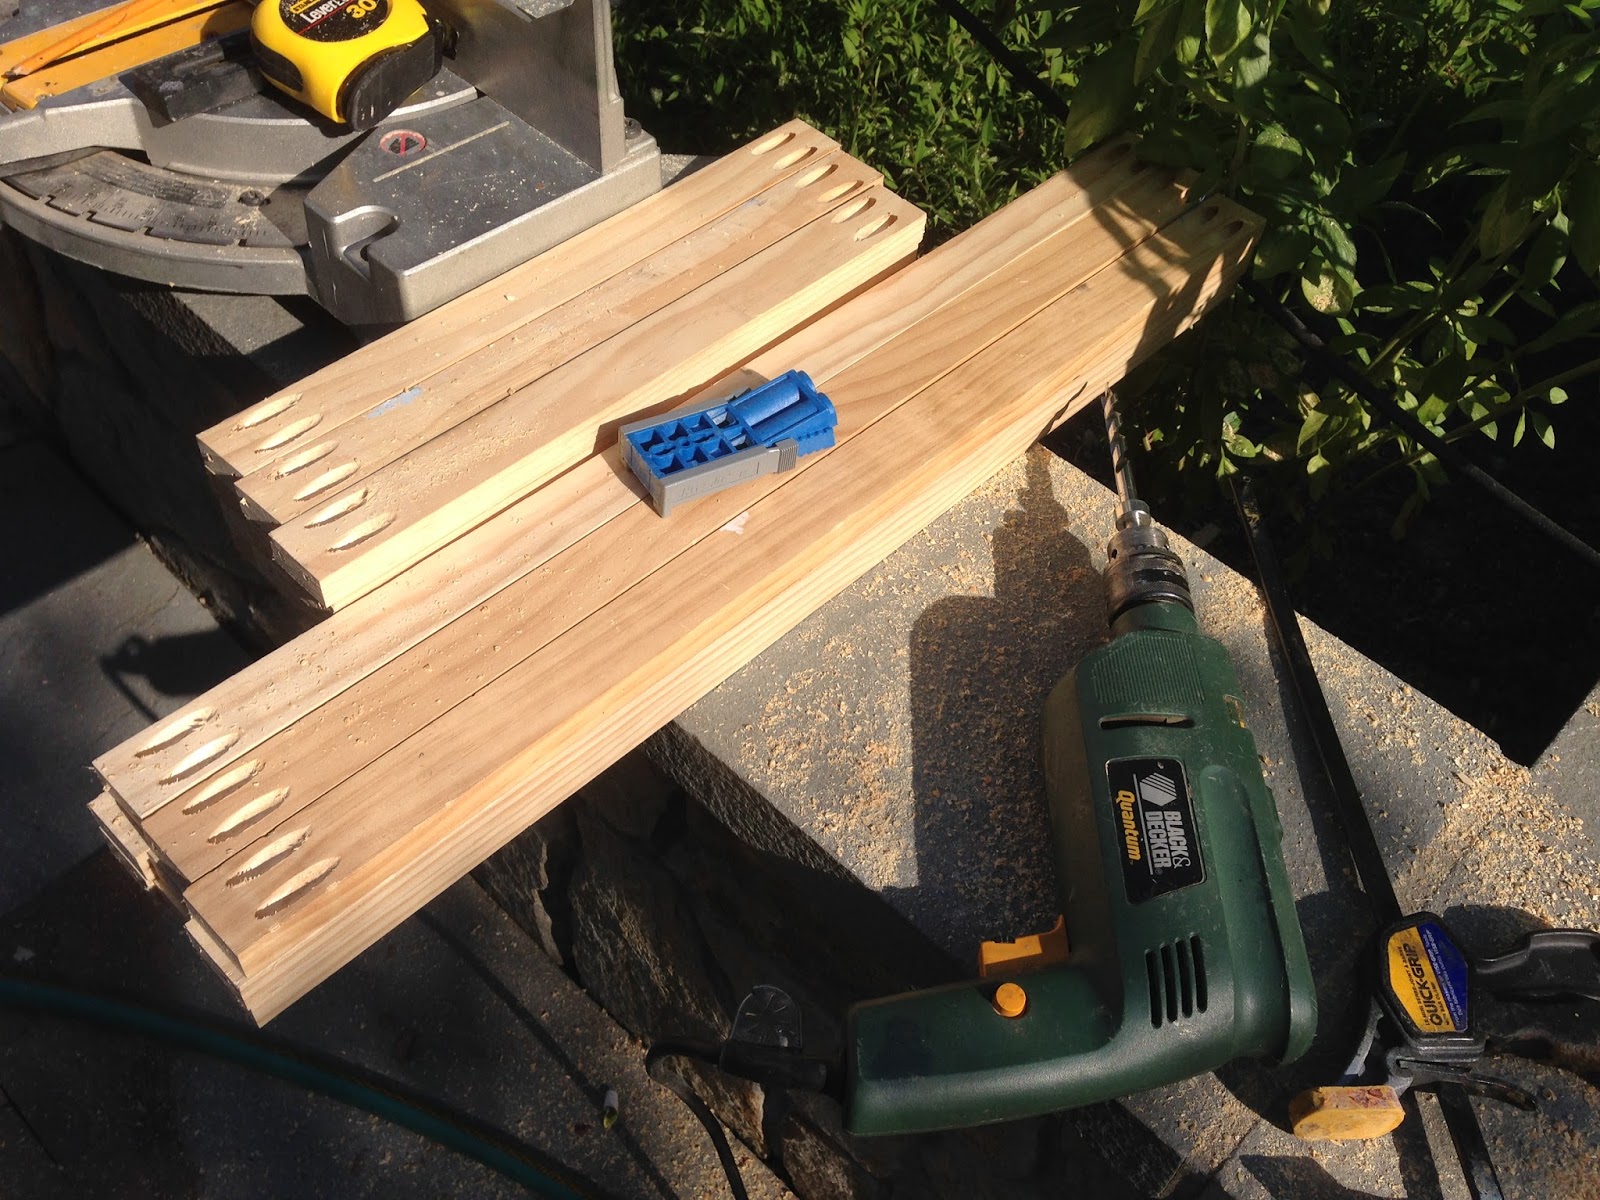
Parts for the open grid pre-drilled in the backyard
Kreg Jig in action

I nearly finished the benchwork for the PoLA layout this afternoon. I built it as a open grid screwed to the top of the Ikea Ivar shelf supports. The construction went pretty quickly. The walls were square, which made things easier. There was a slight slope to the floor, so I had to adjust for that.

I like using a Kreg Jig when building open grid bench work with butt-joined parts. The Kreg Jig makes strong joints as no screws go into end grain. It also makes a neat finished product. I prefabricated the joist outside in the beautiful weather.

Benchwork parts screwed to the wall and the Ikea shelves. 

I first screwed the ledger to the wall. Using the  Kreg Jig I could  screw the joists to the the ledger from the inside. I built the "ladder" joist by joist and checked to make sure all was square as I went along.

The fascia will be made from 4" hardboard strips.


Test fitting the fascia. The joists over the TV had to be installed on the flat side to allow room. The TV is under the benchwork, but is visible without obstruction from the sofa and chair.


The corner of the layout will have a curved fascia section.

February 5, 2021

Layout Expansion - Phase 2 begins - and other news

 After several months of delay due to floods, hip surgery, and my mom's passing, I finally started Phase 2 of the expansion of the Aquia Line. Over the past few days I have been installing the benchwork for the new section. I decided to go with less ambitious plan of adding just Falmouth and not modifying Aquia Landing. This will allow me to get the railroad back in operation sooner. It leaves open the possibility of expanding the railroad later if I still feel the urge to build. I needed to reprioritize the timeline of the expansion over other projects, such as the locomotive build, as I have a dead line for an article coming up and I need to have some of this expansion done. 
Speaking of articles, please check out my latest piece in Model Railroad Planning 2021. In that article I discuss some ideas to designing backdrops for model railroads.


Back to the expansion, as you can see in the photos, the benchwork is very similar to what I built for the POLA layout. I ended up using only 12-inch deep Ikea IVAR shelves  under the layout as opposed to the deeper 19-inch ones I had under parts of POLA.


The second photo shows the expanded area available for new location for Falmouth. This new area is about double the length and wider than the old Falmouth. I wanted the area above the TV to be deep enough so that my operators would not bang their legs against the glass shelf of the TV stand below the benchwork. The wider layout space space also gives me more room for structures and scenery at Falmouth. 

One of my main concerns was the grade of the track coming out from under the stair landing. At a minimum, the tracks need to climb up to the top of the IVAR shelves. That requires an elevation gain of about 1 inch over 13 feet, less than one percent, to an elevation of 49 inches.

I wondered if I should make the height of the track at Falmouth the same as at Burnside Landing, which is 51 inches. The only reasons to do that are, first,  if I wanted to make a continuous run, which I don't, the tracks needed to be at the same level. The second reason is more subtle and relates to the prototype geography. The track at Falmouth should be higher than the track at Aquia Landing since Aquia Landing is at river level and Falmouth is higher on the ridge.  But, if I placed Falmouth 51 or higher inches, it would require climbing at least another 2 inches, resulting in about a 2.5% grade coming out of the closet. I was concerned that my engines would not be able to pull the design length trains up that grade.  So I opted to minimize the grade. Thus Falmouth will be about 2 inches lower than Brunside's Wharf and Aquia Landing.  The difference is hard to detect when you are standing at the layout.  We will have to chalk up this discontinuity in space-time continuum to the effects of traveling under a stair landing. Perhaps we can blame Harry Potter.

I am also reconsidering the scenic treatment of the section behind the couch. I designed a long low trestle in that spot. But I now think I would be better off breaking up that stretch of track into two discrete scenes. I think that might make the distance traveled seem longer if one can not see the whole train at one time. 

So I am looking at some combinations of bridges, cuts and fills in this area. Also, because of the book shelves under the layout, I don't have a lot of depth to exploit. One idea that appeals to me is to install a through truss bridge over a creek in this area (see photo below) . I built one several years ago for the road show layout, but Gerry has that now. I still have the laser drawings for it, so making another one would not be hard. That kind of bridge looks good in a low clearance application.


Today I presented a talk to the Osher Lifelong Learning Institute at American University about railroads of the Civil War. The talk seemed to have been well received. We have tentatively scheduled an open house so the OLLI members can visit my railroad and perhaps some other civil war sites in Alexandria.


July 3, 2014

McCook's Landing on Trainmasters.TV

Trainmasters.TV has posted the video they shot of McCook's Landing at the Atlanta NMRA show as part of  one of their free sample videos. Click on this link and go to the 18 minute mark to see some nice professional video of the McCook's Landing layout.  If you like it, I am sure they would appreciate if you sign up.

Miles Hale (l)  interviews me (r)  about the layout

August 11, 2019

The floor is done.

The contractors finished their work on Saturday. They worked very hard and were super nice.  They were the only crew to take on the job and they did it with gusto. We plan to use the same crew to do some remodeling work on our front entry.
The crew - Edwin, Jeff, Alberto, Fasto, Erwin and Rudi (l to r) 

The tile looks great.  It will take a few vacuuming and mop ups to get all the tile grout up.  I think tile is a good surface as it can survive an occasional spill plus should hold up in minor floods.

I plan to put some kind of foam tiles near my work bench and  spray booth as that area sees the most paint spills.  Speaking of work benches, I plan to redesign my model building bench. I want to make it smaller to give more room for operators at Aquia Landing. I also will be rebuilding a new woodworking bench in the garage.

In order to install the tile under the layout they trimmed some of the legs with my permission and used temporary 2x4 supports to support the layout. Once the tiles were in and secure, I used shims bring it back to the correct height. There was very little damage to the layout. In a few places I will touch up the back drop where the movement caused some cracks in the scenery.

The plastic sheeting worked great for keeping dust off the layout.  I didn't put sheeting over all of the Aquia Landing area so there is a lot of dust that I need to vacuum up.

We changed the wall colors to a light warm gray. It really helped brighten the room.  I do plan to paint a large backdrop on the crew lounge, but for now I'll enjoy the fresh paint.

I still have a lot more work to get the basement back in action
The workers also helped me carry the book boxes down to the basement, which was a great help.  But before I put the shelves back up, I need to relocate the TV. That means trying to figure out the internal cable TV wiring in the house. I am also taking this opportunity to reorganize my library.


September 20, 2011

Flood Repairs

It seems like Herman Haupt should not have been the only one concerned with floods taking out his trestle over Potomac Creek. I had my own flood to contend with and layout work has been stalled while we repair the damage. Though relatively minor it required that the whole basement carpet be removed. That wasn't too bad as a flood repair and mitigation company took care of it. They also brought in 8 powerful fans and a massive dehumidifier that got the basement dry as a bone in a few days. Even the carpet fragments under the sheet rock wall (more on this later) were dry. Since we rapidly drained the flood and quickly dried it out, there is no mold problem. Fortunately I was in the basement when the flood started. If I had gone to bed early that night, it could have been much worse.

The real work for us involves having to move all my camera equipment, Christmas decorations, lights, tools, furniture, electronic components, train stuff, books and magazines around to make room for the new flooring. Did I say books and magazines? Gosh, do I have a lot of them. I am taking this opportunity to cull down the pile. The 20 years of back issues of Model Railroader magazine went out today as my younger brother took them. Alicia promised to buy me the new DVD with 75 years of MR. That will free up prime shelf space which will be used for tool storage, including my new Sherline lathe that I haven't even opened the box yet.

New flooring in TV area
In the meantime, we decided to lay the new floor ourselves as the insurance company and flooring folks were taking their time. We went with a vinyl planking product sold by Home Depot called Allure. It is supposed to be "highly resistant to water" and ideal for basements. We'll see.

It is fairly easy to install, and looks remarkably like real wood. So far so good. Since it is comes in 6 inch wide by 3 feet long planks, you can do the area incrementally. So I will wait until the messy scenery work is complete in the main train room before laying them there. But the home office and crew lounge (AKA TV room) are done thanks to help from Joseph Franke and Alicia. In some places I used my automotive hydraulic floor jack to raise each leg of the layout as I slid the new flooring planks under. That worked pretty well.

Before I could install the floor, I had to partially disassemble a non-bearing sheet rock and stud wall to free a piece of carpet that a previous contractor had trapped. He built a new wall right over the existing carpet, driving the Ramset nails through the sill and carpet into the concrete floor. While a pain in the petunias, this was a great excuse to buy a new reciprocating saw and Estwing pry bar. My existing crow bar was too big to fit in the tight space without removing large chunks of sheet rock. It took about 3 hours to do the job, but I was able to finish it. The saw will come in handy as I cut some access holes to the benchwork under Brooke. Win-win!

Now I just need to replace all the shelf contents and sort through the disorder that comes from helpers moving all your stuff without knowing the organizational system.  Hopefully in about a week the basement and layout will be back to Full Mission Capable.


April 24, 2022

CINEMA MILITAIRE


 I am getting ready to head to Florida via Autotrain to attend Modelfest 2022 hosted by the International Plastic Model Society (IPMS) Space Coast Division. My twin brother is a member. Several months ago he suggested I attend and bring some models to show. The meet has the usual model categories plus some special theme categories. The one that caught my attention was the category called Cinema Militaire. This category is supposed to depict "any misrepresented military equipment from TV or Movies."My first thought were the T-55 tanks that were used to represent Pz-IIIs in the Russian movie "Invinicible" aka as "Tankers."  But, I decided to build a diorama from a different movie. Can you recognize the movie from the images?

Here's a hint, not only is the tank used in the scenes incorrect (it is a M-41 and the unit in the photo did not use M-41s), but the movie location/set itself is "misrepresented," though it was an amazing place to film an urban combat war movie.


June 9, 2019

Model Railroad Doubleheader

Panorama of the main room of Mat Thompson's Oregon Coast Railroad. The Swift Meat Plant is in the foreground

Some of the many boats and ships on Mats layout. This scene was featured
in my latest book on Waterfront Terminals
On Saturday I drove out to Gainesville for a model railroad double header. The first stop was Mat Thompson's HO Scale Oregon Coast Railroad for an op session. I joined about 12 other folks for an enjoyable session.

Mat teamed Marty and I to work the Swift Meat  Packing plant that is visible in the foreground of the lead photo. The job is an interesting one as the reefers and meat cars must make several intra-plant moves from inspection to icing and then meat loading. Stock cars also come with cattle and leave empty.  Mat uses timers to regulate how long the cars remain at each location. The icing takes the longest time, about 40 minutes real time. So as plant train crew, you spend some time waiting for cars to cool. But there are other tasks you need to do, so it makes for a very interesting job. This was the first time I have switched a meat plant and it was a lot of fun.

Mat's layout is full of beautiful models. He has dozens of craftsman structures. He also built many boats and ships. All of these helped contribute to his attaining Master Model railroader certification from the NMRA.  Speaking of that, Mat presented to me the NMRA certificates for Author and Volunteer. Mat is our local Achievement Program rep, as well as the organizer for layout round robin op sessions.

Mat has built dozens of craftsman structures for his layout that
helped him attain Master Model Railroader certification
Some nice bridges on Mat's layout


Paul Dolkos makes an inspection visit to Marty's work-in-progress layout. Here they
confer on the layout design and construction.

Marty screws MDF fascia to the benchwork
The second phase of the doubleheader was a work session on Marty McGuirk's Richfield Branch of the CV. Orville, I mean Stic, Harris and I joined Marty for the session.  Paul Dolkos also stopped by for an inspection visit.

Stic installed track lights, while Marty and I installed more fascia. The track light work well with the high ceiling in Marty's layout room.

I used my track saw to cut the pieces in the back yard.  While I was out there, a wood chuck came to check on my progress. Molly and Beauregard, Marty's Basset Hounds, didn't do much to scare the woodchuck away.

After finishing the back fascia on the back wall, we adjourned to the crew lounge where we put Marty's new 85-inch 4K TV through its paces.

I used my track saw to rip the fascia
Molly and Beauregard did not discourage the wood chuck
from checking on construction

Stic Installs track lights. The cartoon is an actual quote from the day's banter.


Marty surveys the fascia on the back wall benchwork.