A journal following the history, design, construction and operation of Bernard Kempinski's O Scale model railroad depicting the U. S. Military Railroad (USMRR) Aquia-Falmouth line in 1863, and other model railroad projects.
©Bernard Kempinski All text and images, except as noted, on this blog are copyrighted by the author and may not be used without permission.
-----------------------------------------------------------------------------------------------------------------------------------------------------------------
Showing posts with label Layout expansion. Show all posts

March 13, 2021

Benchwork Completed for Layout Expansion

 I completed the benchwork for the layout expansion this evening. I thought I would do a video update so as to better show the extent of the completed section.

After I filmed the video, I put some cars and structures on the benchwork to get a feel for how the scene will look.


February 21, 2021

One Versus Two Bridges?

I installed the benchwork and roadbed for the expansion as the track departs Stares Tunnel. The curves are 36 inch radius minimum, though the curve just as the track departs the tunnel is mostly eased to a much greater radius. The flow is nice and smooth. Turns out the grade in the tunnel is greater than in this visible section, so there isn't that much more to worry about. 
Now I need to decide if I want one long trestle or two smaller bridges separated by a short section of cut through a hill. 

I did two concept sketches using Photoshop to show how both might look. The comparison photos are below. Which do you like better- one long trestle, or two short bridges with a short cut in between?How about both, that is have the long trestle, but have some trees in the marsh in the middle foreground. The trees would help break up the scene, but still allow the long vista.


The compromise solution - long trestle with a slight rise in the middle with some trees.


August 23, 2020

Wood chopping fatigue detail


To celebrate getting my basement back in order, I painted  some figures to depict soldiers cutting down trees on the edge of the forested area on Phase I area. 


The lumber jacks are figures by the Aspen Modeling Company.
I did some mild conversions to them by swapping heads and shaving down details that did not look correct for the civil war. I painted them to look like soldiers on a fatigue detail (work party).


August 20, 2020

Track Plan Tweaks and ebay

Work continues on getting my basement back in shape. I am taking this opportunity to cull the herd. So I am selling some of my excess rolling stock on ebay. If you want to see what I have for sale check out, this link.  

Meanwhile, I made some tweaks to my track plan. I decided the engine terminal at Aquia Landing needs to be in the foreground to make operating the turntable easier and to allow better views of the planned machine shop. I plan to detail the machine shop with a bunch of tools so I want them up close to the viewer so the detail will be appreciated. I also widened the benchwork by the Stoneman's Station. This will give more room for scenery and help protect the legs of the operators as the TV unit shelf extends out past 12 inches in this area. 

 I have mocked up the extended peninsula to see how it affects the room's feng shui.  I like it, but Alicia says it's too cluttered. Fortunately,  the basement is one place where I can overrule her.


June 9, 2020

The Man that Shot Bernie's Valance

Who really shot Bernie's valance?
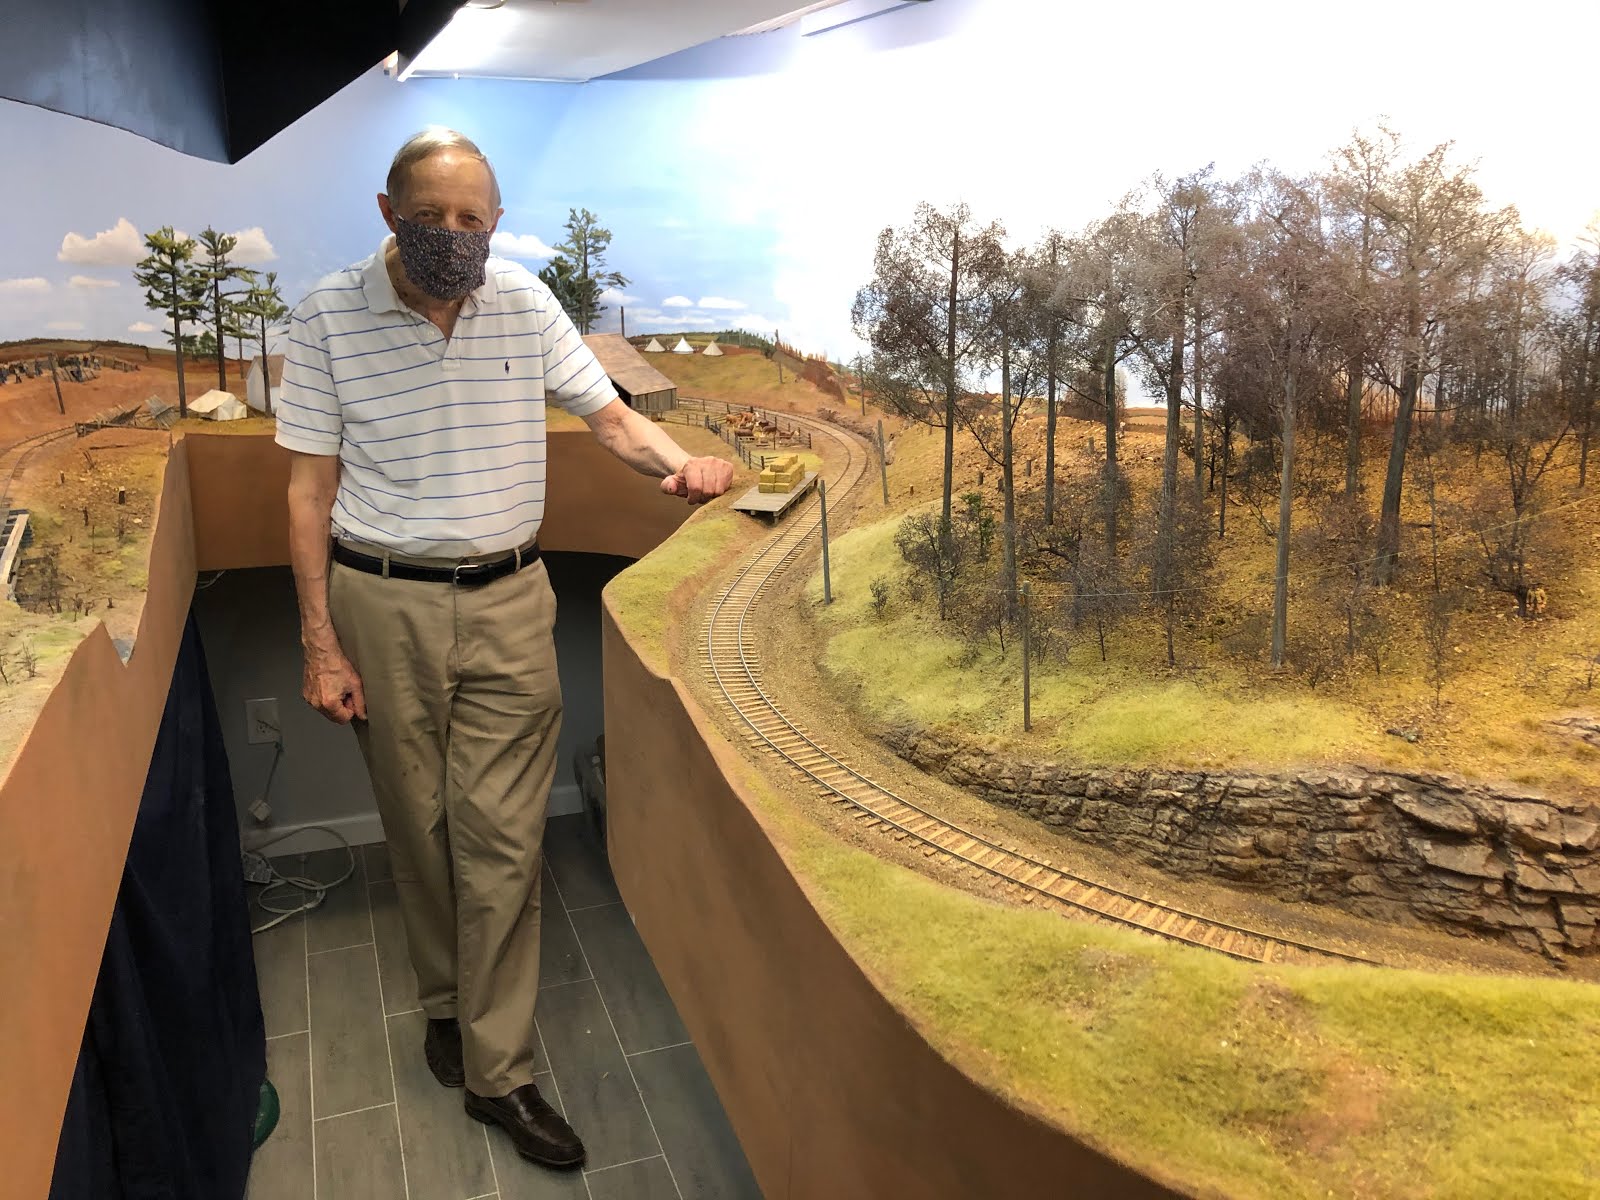
Paul visiting the new section with COVID mask
Today marks the first time since lockdown I had a visitor to the Aquia Line. Up to now, any social visits we hosted took place on our front porch with appropriate distances maintained.  But, today Paul Dolkos stopped by to borrow some scenery items and to check on the layout progress. Our COVID Response Coordinator,  Alicia, AKA CINCHOUSE, deemed it acceptable that Paul could enter the house if we were all masked and did not get too close.


Paul got a chance to look at the new stuff, run some trains, and comment on additional planned expansion.  But, the big question of the day was about an extension of a valance above Stare's Tunnel.   On the left  is the view I am trying to restrict.  When folks enter the door to the front room, if they look right, they see the bright lights over the new part of the layout. This is something that always bugged me, even before the expansion.

I took a few photos of the mocked up valance and showed my friends via text. They were of mixed opinions. Brian Brendel in particular voted down the idea.  Alicia initially liked it, then changed her mind and then swapped back to her original opinion. So Paul's opinion would be the deciding vote. He said, "do it."  So Bernie's valance will survive the bullet wound. I mounted it by tension only, so if I need to, I can easily remove it.
New valance section painted and installed. It restricts the view of the lights above Stares tunnel as you enter the room, but opens up as you walk in.  I'd like to say the curve was carefully calculated, but I just eyeballed it.

View of the valance from inside the layout room is unobtrusive. 


One thing I am noticing on the layout is that I need to do a thorough cleaning. My track and wheels are dirty. Not surprising as it has been at least 9 months since I ran the layout. Even the scenery seems to have a fine coat of dust. I think the dust source was either the new plaster scenery, or the disk sander in the work shop or both. I have a dust evacuator for the sander, but sometimes I am too lazy to hook it up and put on hearing protection. The dust evacuator isn't too loud, but the air whistling through the disk sander is very loud. I cleaned the wheels of Haupt and Fury, but a complete maintenance session is needed.  I probably should wait until all the building is done though.


March 15, 2020

Activation energy


The sparks created by striking steel against a piece of
 flint provide the activation energy to initiate combustion
in this Bunsen burner. The blue flame sustains itself after
the sparks stop because the continued combustion of the flame
is now energetically favorable. Catalysts can also lower
activation energy.

Activation Energy is the energy which must be provided to a system with potential reactants to result in: a chemical reaction, nuclear reaction, or various other physical phenomena.

Let me start with a short story.

When we had our last flood last fall, I bought an Ecobee smart thermostat to replace the one in the dining room that was getting old. Some of the LCD crystals on the old thermostat had failed and it was impossible to read the settings.  The new Ecobee sat in its box for several weeks as I internally debated whether I should install it myself or hire out the task. I gave in and decided to called Geek Squad to do it, as I figured they would know what to do and get it done quickly without breaking anything.

They dutifully arrived at my house on the appointed time in their humongous, gaudily decorated truck. Two guys spilled out of the cab, one was yawning as he came up the walkway. They donned funky booties to protect our floor as they entered. After fiddling with the thermostat for a few minutes, they announced that they were not qualified to install this product, despite my purchasing it at Best Buy, their HQ. They left promising me that Geek Squad would refund my money.

As they left, my neighbor spotted the Geek Squad truck, and started to give me me a hard time. "Why is the MIT guy hiring Geek Squad?" he chided.  Now my neighbor is a sweetheart. He is a retired English teacher, who was well regarded by his students, but he is  not technically inclined. He and his wife are frequently asking me for help on house hold projects and repairs. So after years of techno-rescue by me, when he got the chance to find a chink in my techno-savvy armor, he drove right in.

I went inside suitably humbled. But the delay and then my neighbor's gentle harassment had raised my energy level above the activation threshold, and I did the job myself. It did require my having to add a power adapter inside the furnace, but the enclosed instructions were clear and was able to do the wiring and get it working.

Unlike when I installed my Ring video doorbell, the software on this item worked the first time I tried it. The unit has a nice control panel and it has Alexa voice integration. My wife was ecstatic when she tried playing with the thermostat. For the record, in the 23 years we have been married, she is the master of the thermostat. I never touch it. Anyway, she said to me, "If it was so easy to install, why did you wait so long to install it?"

My answer was, "activation energy."

And so, that is how we get to model railroading. I have been thinking about and designing expansions to my layout for several years now. But I haven't been able to overcome the activation energy needed to start. Then yesterday, Paul Dolkos, John King, Ken Lehman and Mat Robinson stopped by to see the layout. They were operating at Paul's and wanted to see what I was up to.

In the process of running a train out of Falmouth, I noticed that the curved turnout at the turn back curve was broken. One of the stub point solder joints had failed. This turnout has been blue flagged for several years because the tight radii there do not allow reliable operation. So I was surprised to see it had failed.

So now there are two broken turnouts at Falmouth. Will this be the catalyst to lower the activation energy to start the layout expansion?

It very well might be. I am supposed to host operations sessions for the ACWRRHS in September. With all of us having to stay home, this could be a perfect opportunity to start work. I just need to be able to get some lumber.  I have all the other necessary supplies on hand.  Most likely, the expansion will be a narrow shelf along the two walls of the crew lounge. But what if I wanted to do more?

I had sketched up a quick look at a large peninsula in the crew lounge. Then I took some curve templates and used my gaming table to mock up what a second peninsula would look like in my crew lounge.  I like it. But nobody else does. My gaming buddies want me to keep the game space. My wife doesn't like the expansion with the peninsula. Even the four guests expressed reservations.

So I suppose the best course of action is to start with the two narrow shelves along the walls. If that fails to scratch the expansion itch, I can always add on the peninsula.


After my guests left, news and health updates made it apparent that further guests to the house would not be a good idea.  So, I'm on my own down here. But that is nothing new. Now, to find a lumber store that is open.

By the way, once the thermostat was installed, I sent my neighbor a text saying "After Geek Squad gave up, I installed the thermostat myself. I hope my reputation is salvaged."

He replied, "not just salvaged, but further glorified."


January 29, 2020

Surveyors Report is Encouraging

Survey crews use 30-inch curve templates to see if the plan will fit.


In preparation for rebuilding and expanding the layout, I sent out the survey crew to see if the latest plan could fit.  I case you forget, the plan under consideration is at the right.

The primary objectives of this plan are to increase the radius of the turn back curve at the entrance to the current Falmouth and to extend the layout into the crew lounge.  We also want to keep the Crew Lounge as open as possible without having to relocate the couch and TV.

Most of the other layout expansions I have considered make a 90 degree turn at Battery Schaefer and head directly under the stairs and into the crew lounge for simplicity's sake.  The area where Falmouth is now would not have any track.

It always bugged me that I was giving up that extra 10 feet of visible mainline run.  With only 120 feet in total of mainline, that is a big hit. So, the idea of this plan is to maximize the main line utilizing the wall where Falmouth is now. I would add a 180 degree 30-inch radius turn back curve at Battery Schaefer. The track would run across about 5 feet of tangent, and then enter Stares Tunnel by the room entrance via another 30-inch turn back curve. The half of the turn back curve in the closet would occupy a shelf before it went under the stairs and entered the crew lounge. (In the same general area where the staging yard to PoLA was, but with a much larger radius curve.) Crews could follow their train as it enters Stares Tunnel, pass through the door and then into the crew lounge.  The hidden run is a bit longer in this plan, but accessible over most of it.

New track with Photoshop scenery. The scene creates a pleasing "Ess" curve.
Will it work? Using a set of 30-inch curve templates I laid out the possible new alignment in the visible and hidden part of the layout. It all fits.  To make the turn back curve centered in the available  space, I would need to push the track about 2 inches to the top of the drawing and into space where Battery Schaefer is now. This means will have to re-lay the southern turnout at Stonemans.  That isn't too bad, as the siding at Stonemans would need to be lengthened to allow 10-12 car trains anyway.  And I want to increase the radii of the turns at that end of Stonemans too.

I would have to move the trestle at Clairborne Creek, or it could be replaced by a larger trestle across the aisle from where it is now, or both. More bridges are better.

There would be a 24-inch choke point in the aisle at the apex of the curve. Hopefully that won't be too much of an issue as the new section is just a through track and not a place where people need to work.

Once the layout enters the crew lounge, this plan has more open-country running on a narrow shelf. It omits the large trestle.  The trestle would require so much vertical depth that there would be no headroom under the benchwork for people on the couch. I would like to keep the couch where it is now.

The next step is to prefabricate the benchwork and roadbed for the track that would go in the closet and under the stairs. These would be installed in sections with precise Festool dominos for alignment. I plan to use Atlas O scale flex track on 3/4inch plywood for these sections. On top of the plywood I will add 1/8th-inch plywood with the track centerlines for curves and easements that will be laser engraved. By doing this,  I hope to to ensure that this track work is free of kinks and sharp easements. Once that is tested and is "bulletproof, I will install in place and begin the rest of the construction.