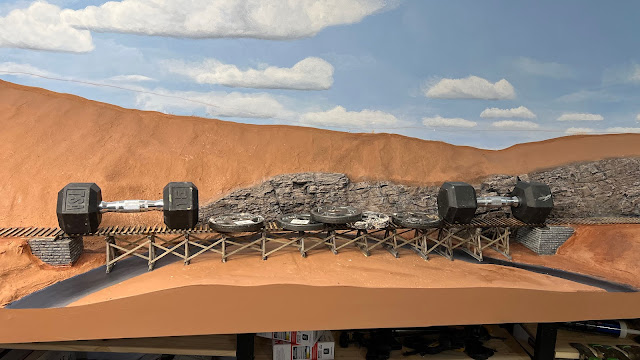
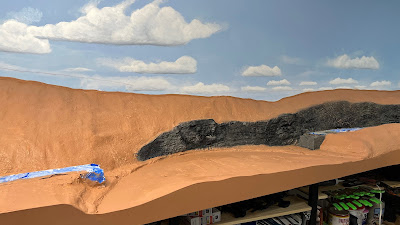
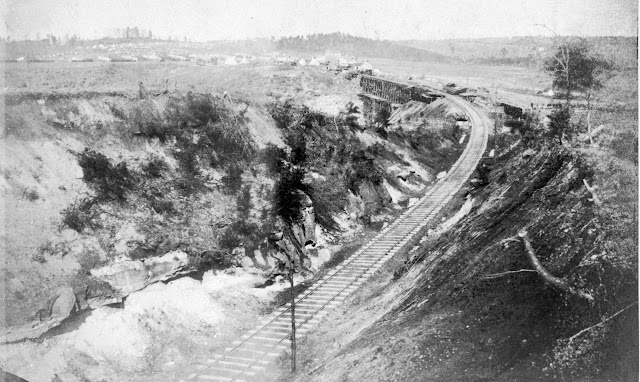
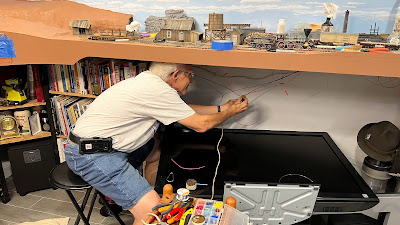
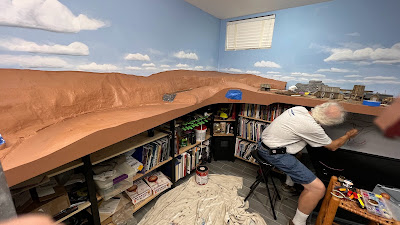
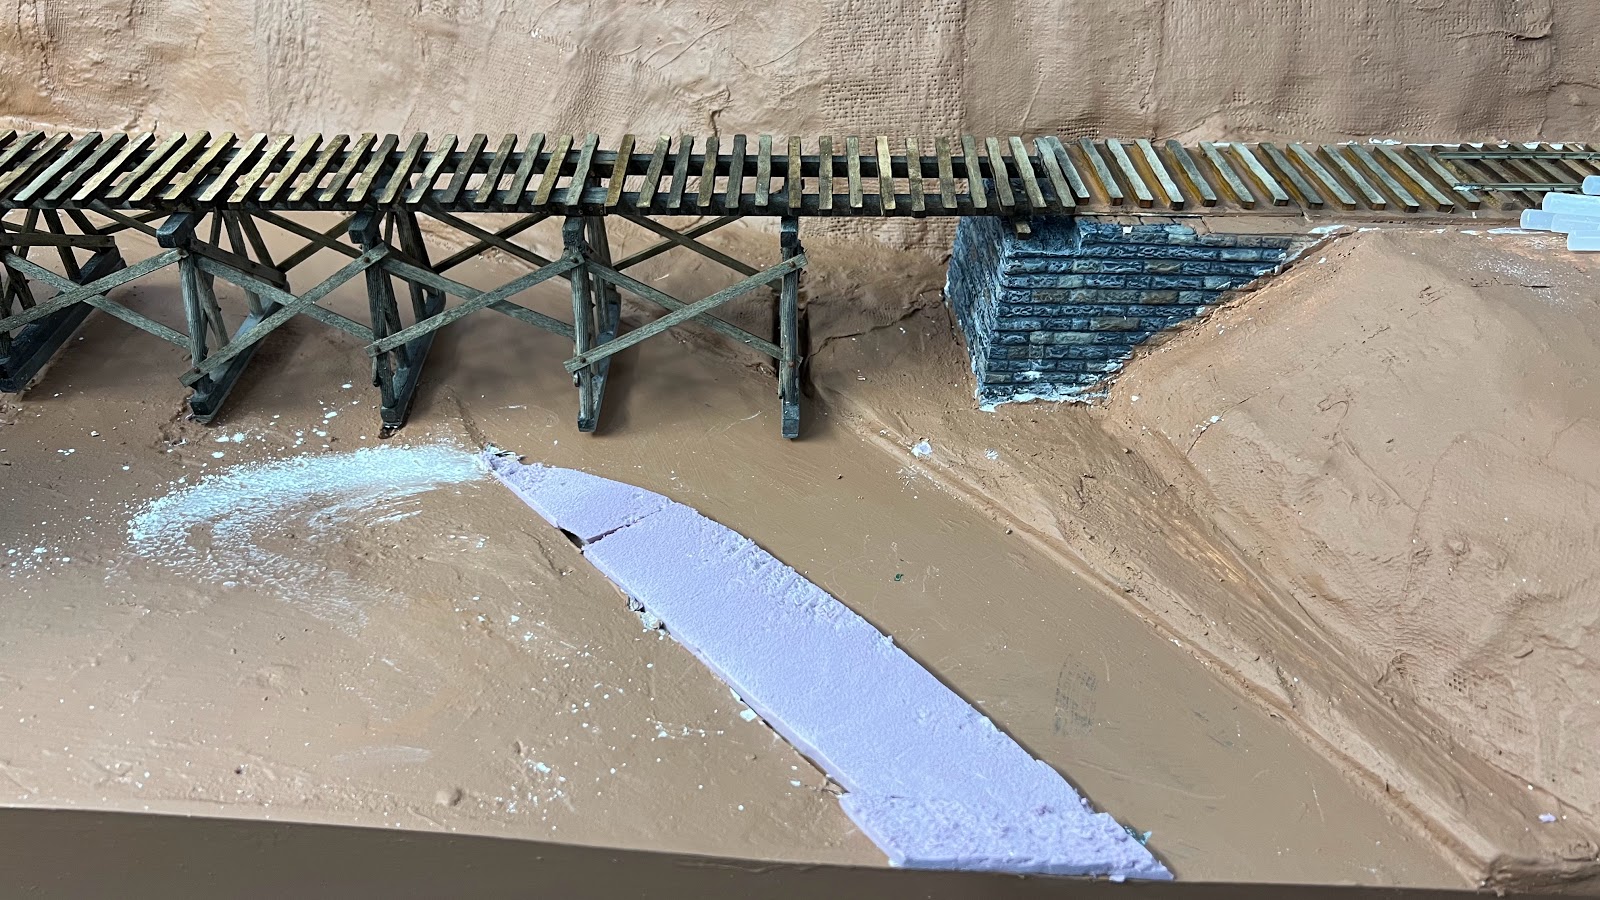
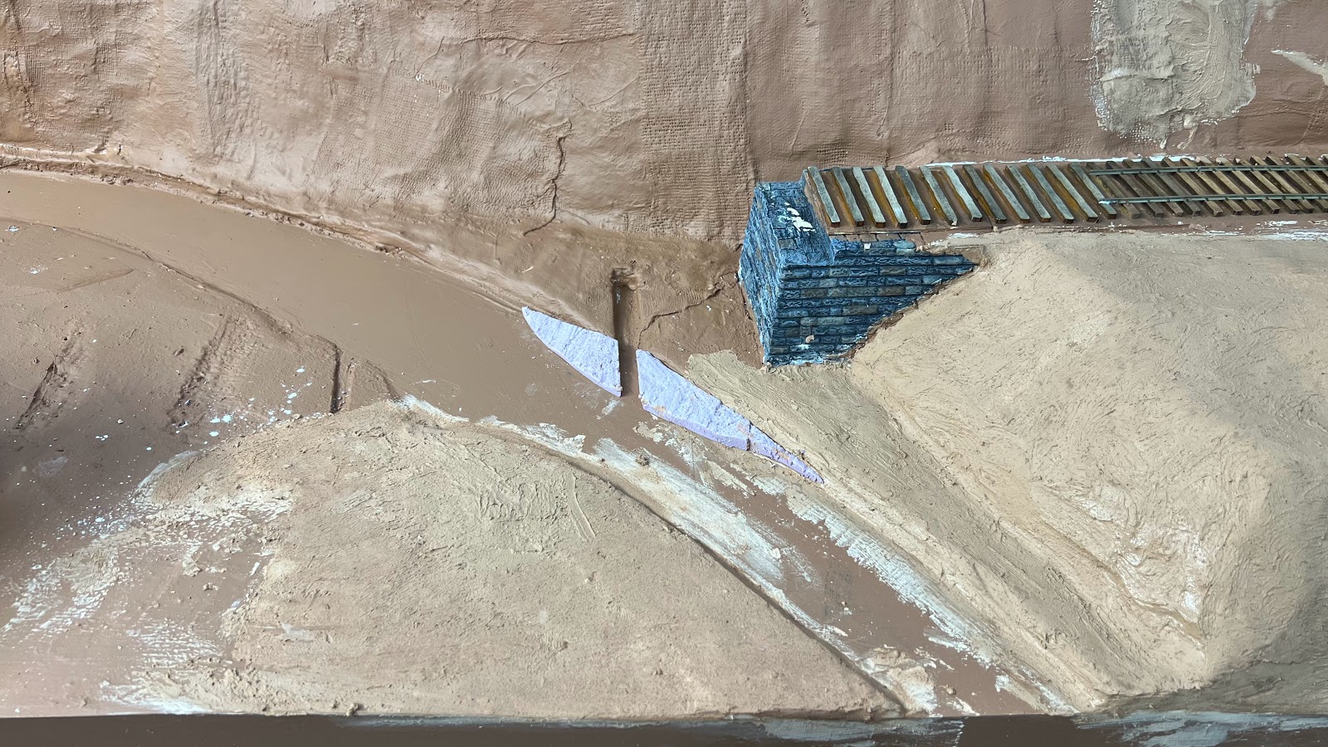
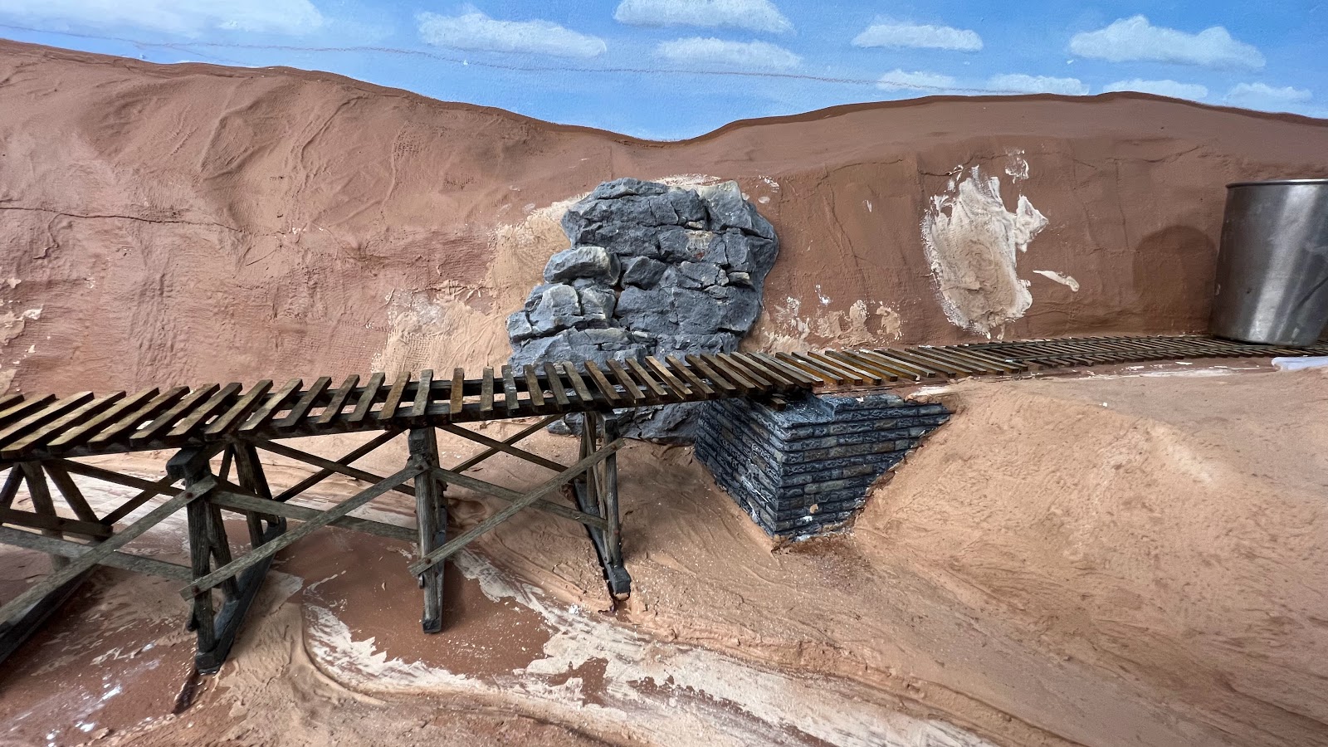
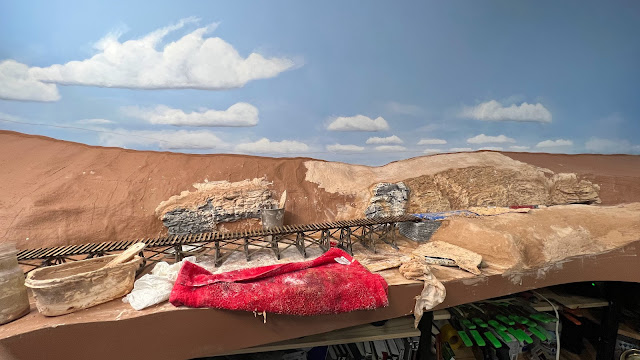
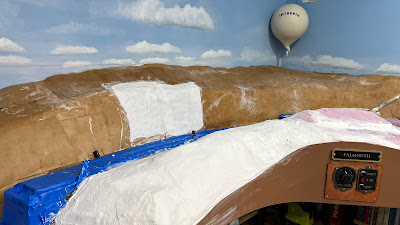
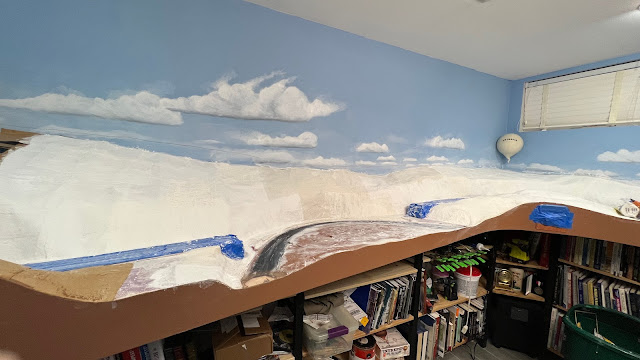
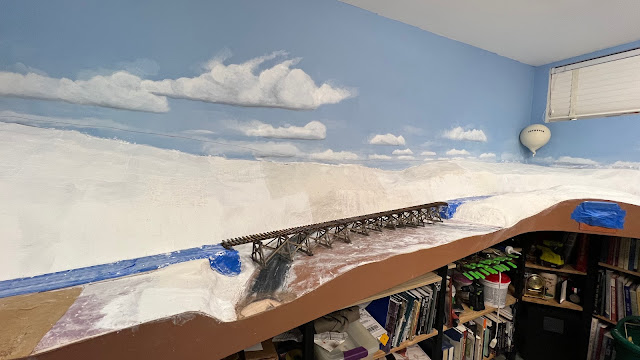
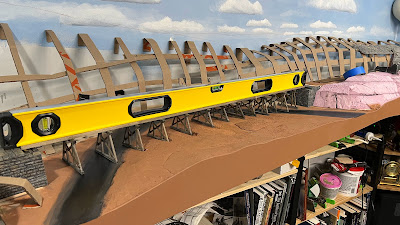
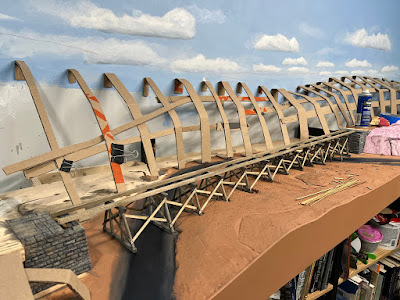
I installed the ties leading from the tunnel to the bridge and on the far side of the bridge. The overhead view shows how the track pops out of the tunnel, crosses the trestle and then begins the curve by the balloon camp to Falmouth.
I had to remove a section of O scale flex track. The nail nippers were incapable of making the cut and I accidentally pulled some to the rail out of the cast in spikes. Arrg. I was able to fix the damaged track with CAA.
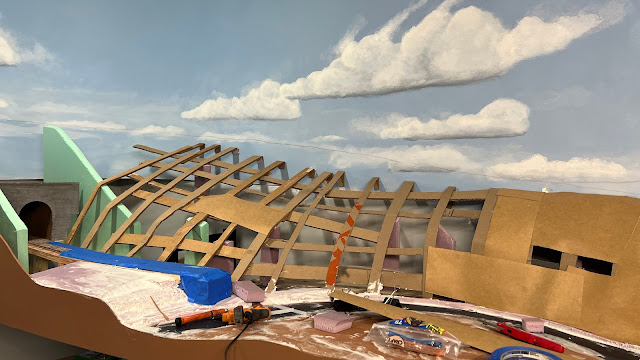
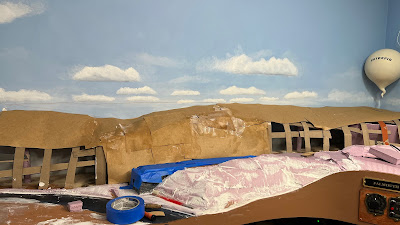
Next I started extending the terrain formers from the bridge site toward the tunnel. As I laid it out, I began to think that I have the tunnel recessed too far into the hill. The two pictures below show the original design with the deep cut, and a revised design where the tunnel portal is moved forward creating a more shallow cut. The more I think about it the shallow cut looks better. Instead of moving the tunnel forward, I could cut the slope of the hill and stick with the original portal location with a shallow cut but further back. But the idea is this is a steep ridge that caused the creek to make a sharp turn, so the steep hill works better for that. I have a few days to decide as I have to spike the rail before I finish the formers.
I used my Festool Rotex 90 with 60 grit coarse paper to reshape the hill under the trestle to remove the deep holes for some of the sills. The dust extractor really cuts down on the mess. It is a great way to shape foam terrain.
ANOTHER EXPANSION?
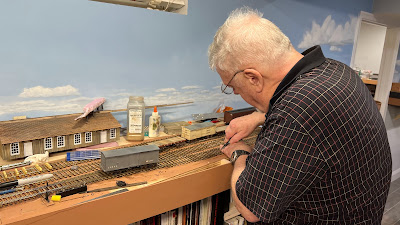
As I was gluing down the ties I had mixed feelings. Is this truly the last ties I will be gluing on the Aquia Line? Probably, but there is a slim chance I might do another expansion. What that would look like is show in the track plan below, which I labeled version 40 thought it's probably more like version 200.
The big draw back is the very reduced crew lounge. The location of Burnside's Wharf is also an issue. Option A has it in the office space accessed by a section of hidden track, which can be access from below if necessary. Option B has it on the wall above my work bench and accessed by a removable section. That is an interesting use of that space, but I would lose the overhead clearance I need for my 3D printer. So I would probably move the 3D printer work station under the peninsula and place it on castors so I can roll it out when I need it.
What does the decision matrix say? Burnside Plan A is tied with the current Plan in sum of ratings. Burnside Plan B is a close second but loses points for the removable section that can result in a duck under during operations, while Burnside Plan A has a bit more hidden track. The current plan wins on Sum of Ratings weighted by Priority due to the crew lounge priority but only by on point.
Locating Burnside Wharf in the office is both good and bad. Crews switching Burnside wharf will interfere with the dispatcher. But the longer run to Burnside Wharf captures the prototype better.
Aquia Yard limits would extend all the way around the new peninsula to the switch to Burnside Wharf. That is where the telegraph station is now, so that works.
 |
| Decision Matrix for the expanded plan versus current plan |
The numbers show what I expected, the expansion trades the crew lounge space for more main line running but it is very close.
Now to convince Alicia (and myself) that this is good idea.